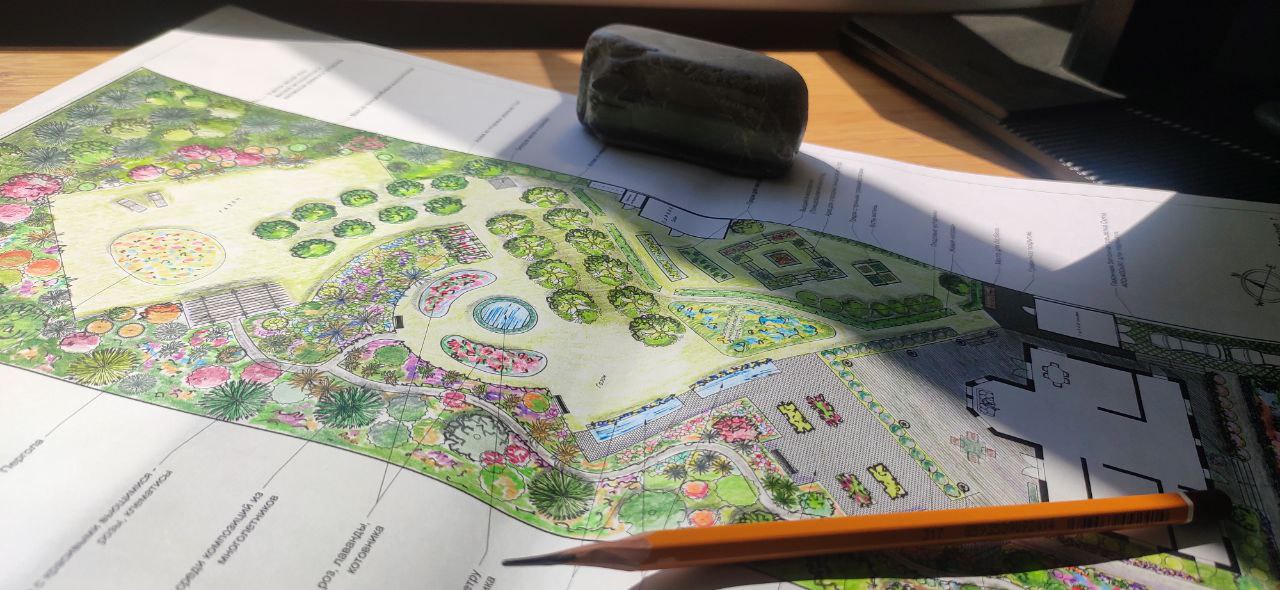
I should admit that designing remotely is not the perfect solution. I would obviously prefer to visit the site where the garden is being designed, take all the measurements, see the surroundings, study the soil and local plants in the area. But this is not always possible. In my practice there are several projects that I had to do remotely, studying the site from photos and videos. These are projects in Nizhny Uryum (500 km from Novosibirsk), in Mallorca, Sydney and Montreal.
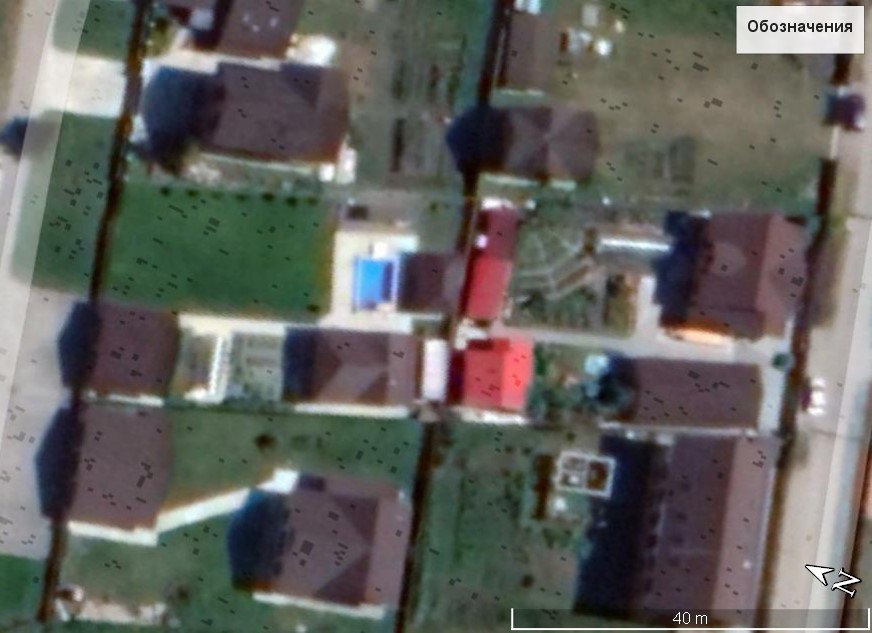
Let me tell you step by step. The process starts with the client’s inquiry – a letter from the owner of the site briefly describing their ideas and wishes. The email is accompanied by a plan of the site, if available. It would be ideal if there was already a layout with the buildings located on it. The exact location of the plot helps me to find it on Google Earth, which immediately provides the information about north-south direction, the aspects, surrounding landscape, climate zone, dimensions and location of the buildings and the existing trees. A drawing of the house and other buildings and as many photos and videos of the property as possible are very important. Once I have all of the stuff, I begin to familiarize with the layout and prepare for a detailed interview with the property owner.
We talk on the phone and go over all the details. I have a checklist of detailed questions for the owners. For example, I always ask about the preferred plants they would like to have in the garden, or their favourite colours, which helps me choose the right plants in the right colour scheme. I ask how each member of the family spends their time in the garden and what they like to do. We also discuss existing problems and limitations, and talk about positive elements that need to be retained or emphasized in a future project.
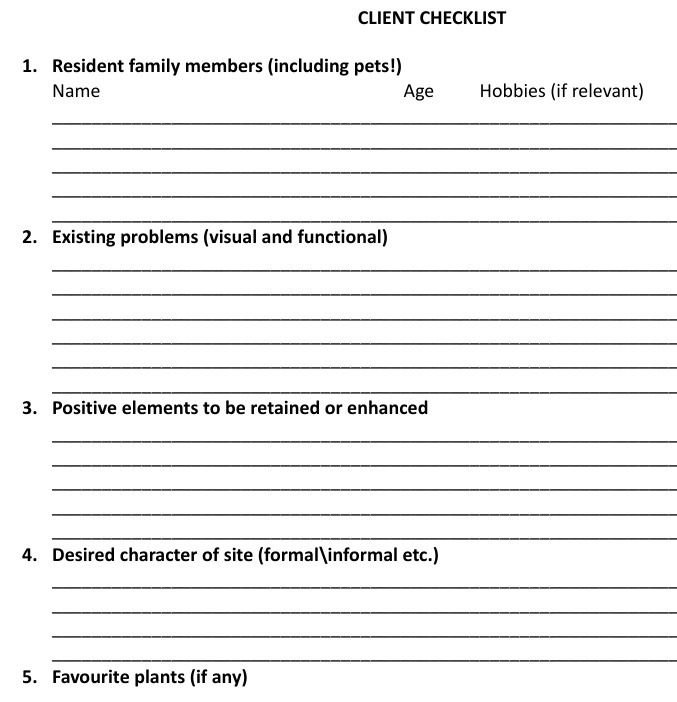
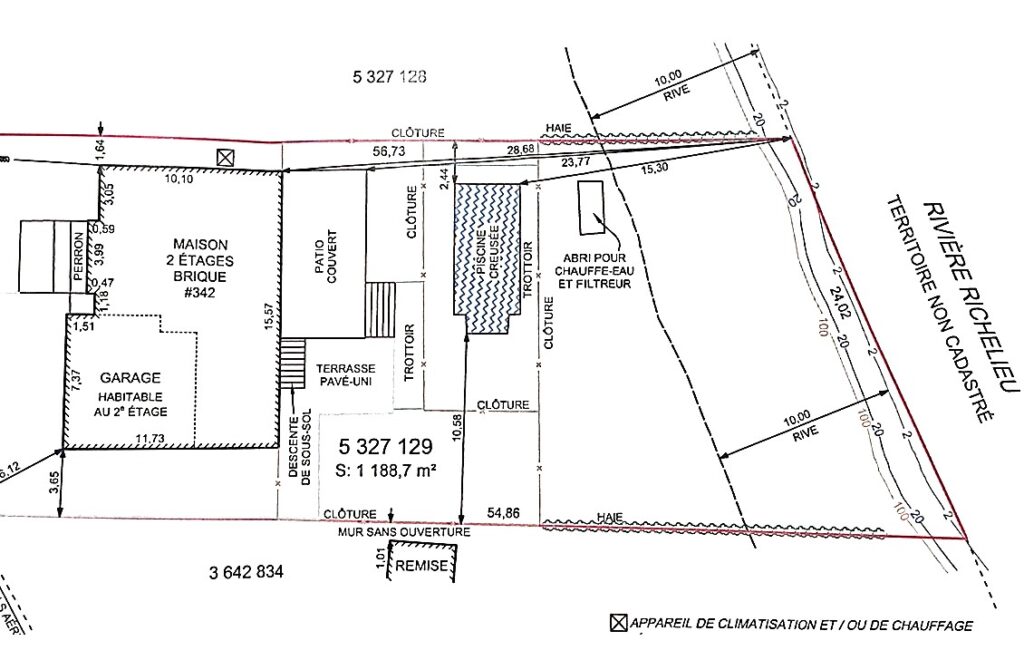
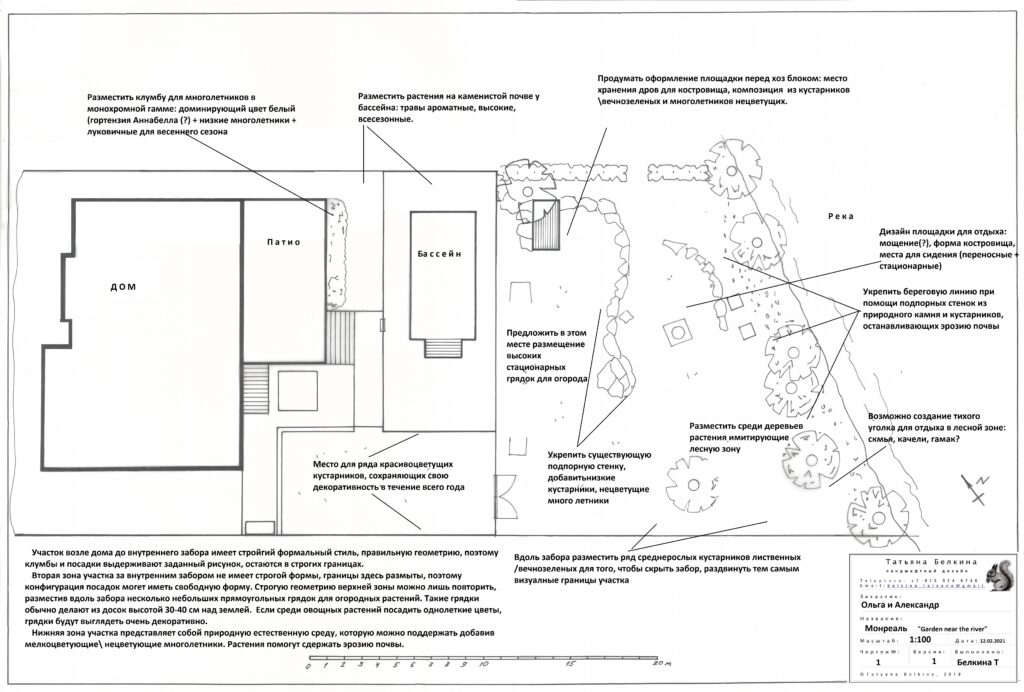
The plan that the client sent.
My initial drawing
This interview is very important for both sides. I just need to fall in love with the family, their garden and their home to get into their habits, their routines, to find the garden solutions that are right for them. And I can honestly say that I do.
After an in-depth interview, I take a few days to draw up an initial plan, outlining all the tasks involved in the project. This plan helps me to estimate the time needed for the design and to calculate my fee. This is always individual, but if roughly estimating the cost, I start with 1.2 Euro per 1m2 of designed area for sites ranging from 400 to 1000m2. This cost includes two possible concept ideas and realistic 3D visualizations, which you can see in the examples in the projects section. Smaller or larger plots are calculated individually and the cost depends on the complexity of the project and the working hours spent.
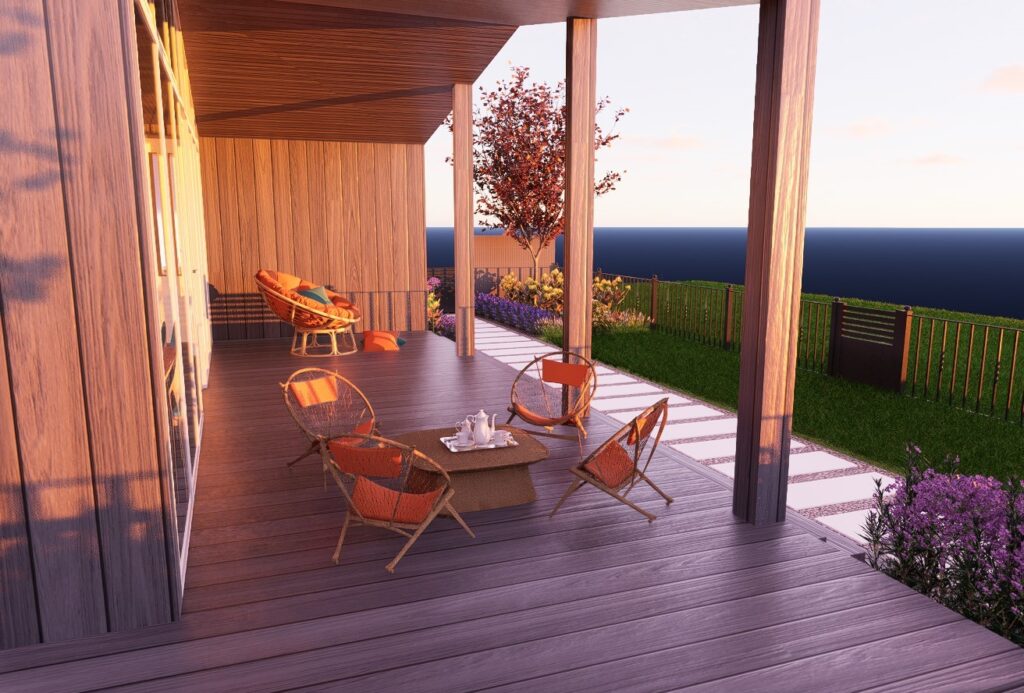
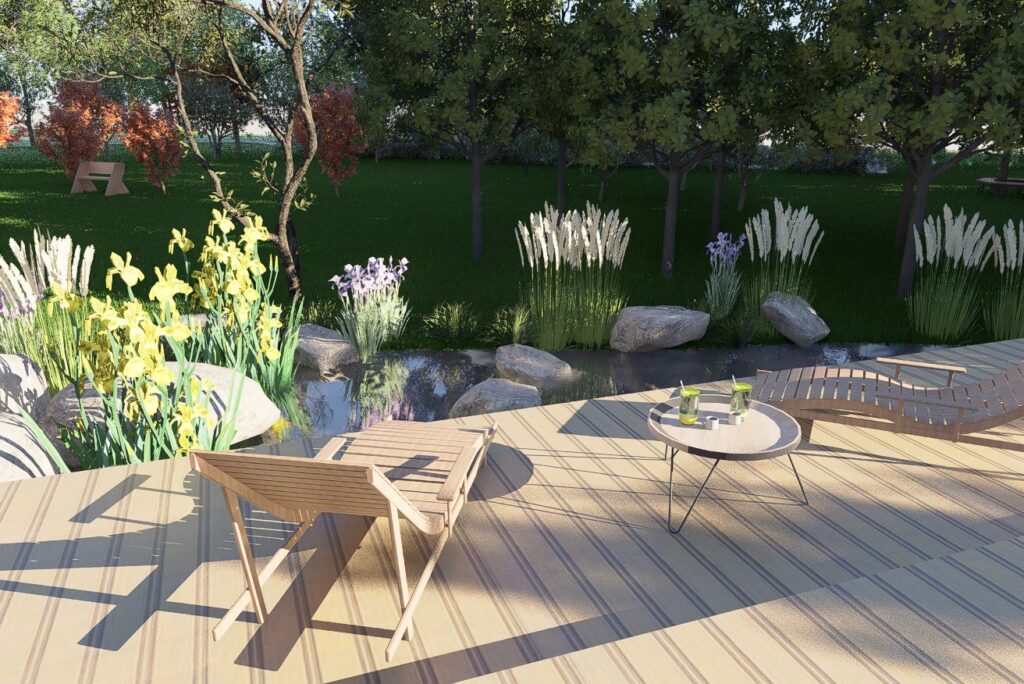
Then I prepare a commercial proposal (CP) with a detailed description of all the project’s tasks, a list of the project stages and an indication of the completion date. I send the CP and the initial plan to the client for approval. Some additions and clarifications may be made during the negotiation of the Technical Assignment. I start working when the client pays first 50% of the total amount. The rest of the money is paid after the project has been accepted and handed over to the client in printed form (in person at a meeting if possible) and in electronic form.
Usually the work on the design lasts about two months with intermediate discussions and approvals. Customers need time to think, to choose options from proposed, to discuss with all members of the family. This, by the way, is a very important point. Everyone should be involved in the discussion, including children. I had a case when I agreed the technical specifications only with the owner of the plot. He said that his wife was not interested in this issue. When I came to present the already drawn two variants of the layout, which I had been working on for three weeks, the spouse came to the meeting and rejected all the variants. So we had to renegotiate everything and I had to redo all the work. That was the one incident that taught me the importance of involving the whole family in the discussion. So I don’t make that mistake anymore.
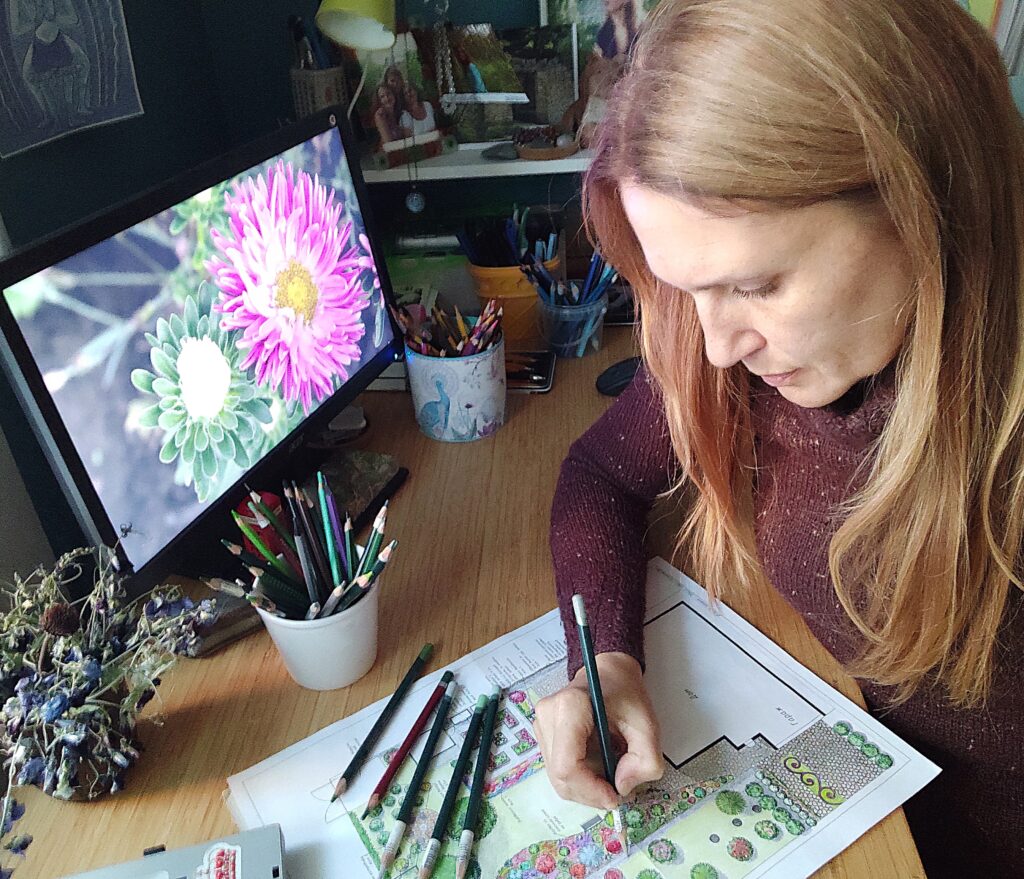
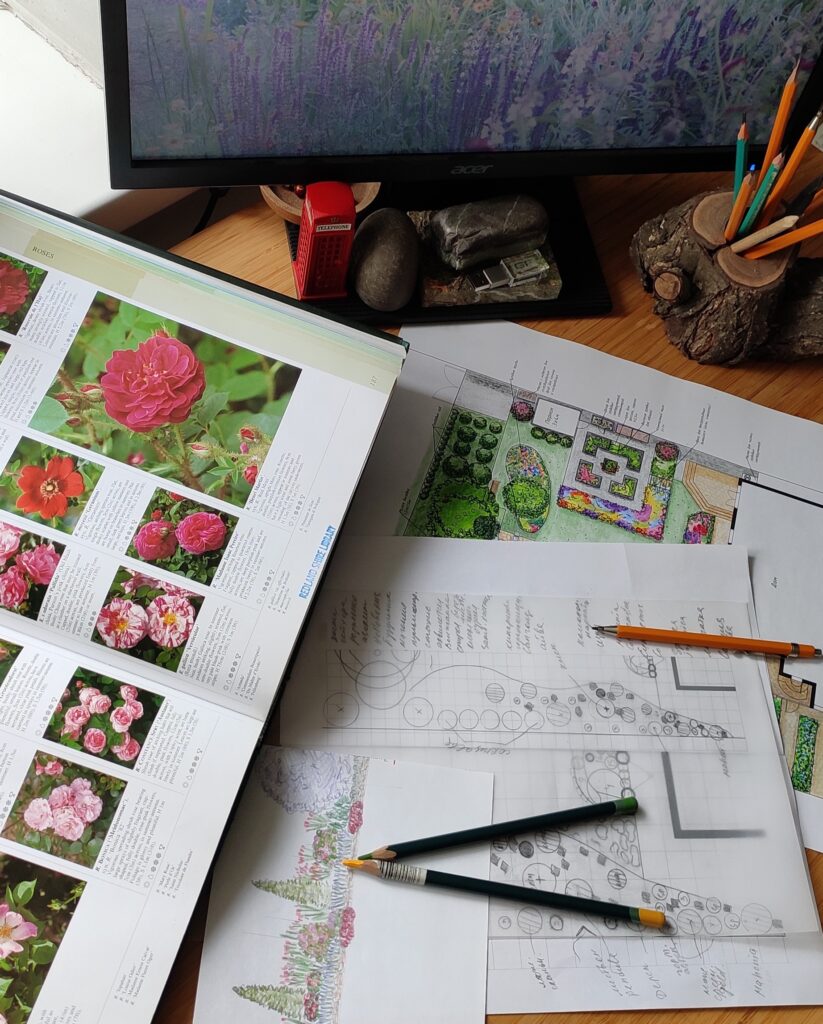
As for the remote design, it doesn’t affect the quality of the project in any way, it just means more work and inconvenience for me.
Winter is the best time to design a future garden, when you can calmly and without haste discuss everything, draw the project in detail, be inspired by new ideas, so that with the arrival of spring you can start to implement your plans on the ground.
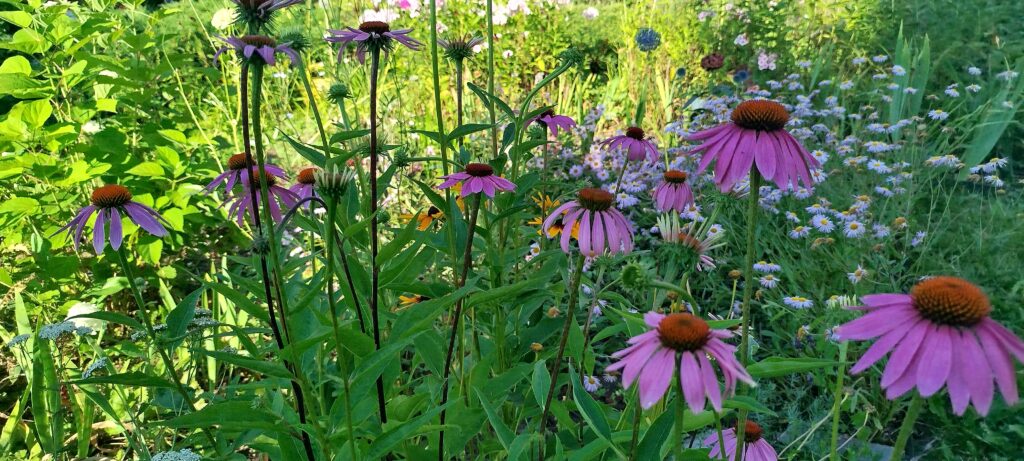
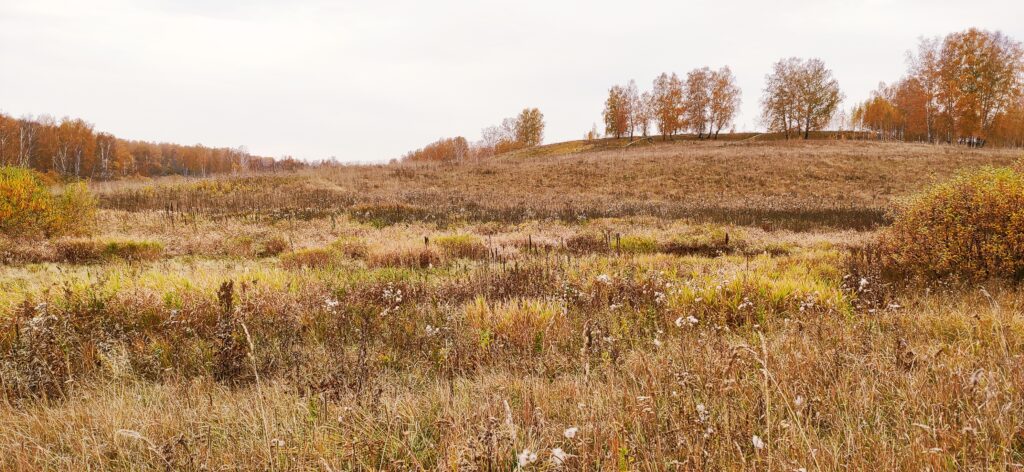
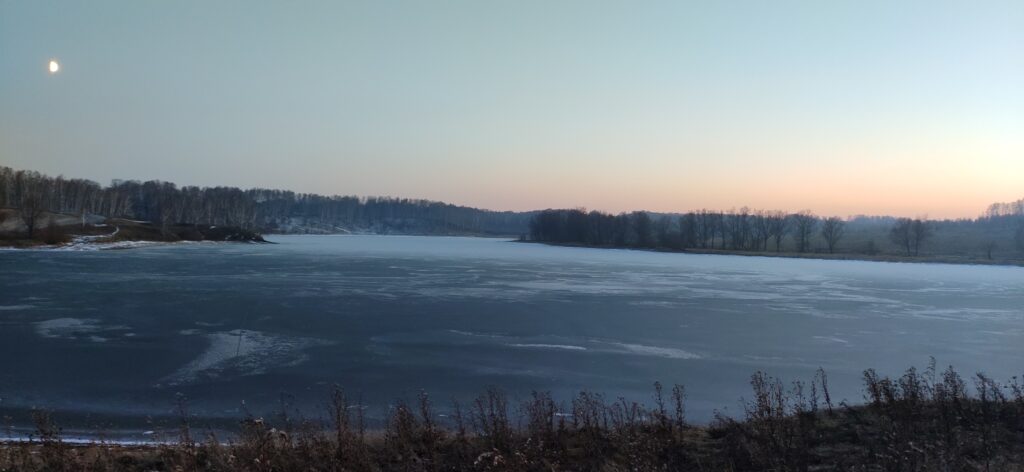
All photos taken by Tatyana Belkina